
Package Storage Solutions for NYC Buildings Without a Package Room
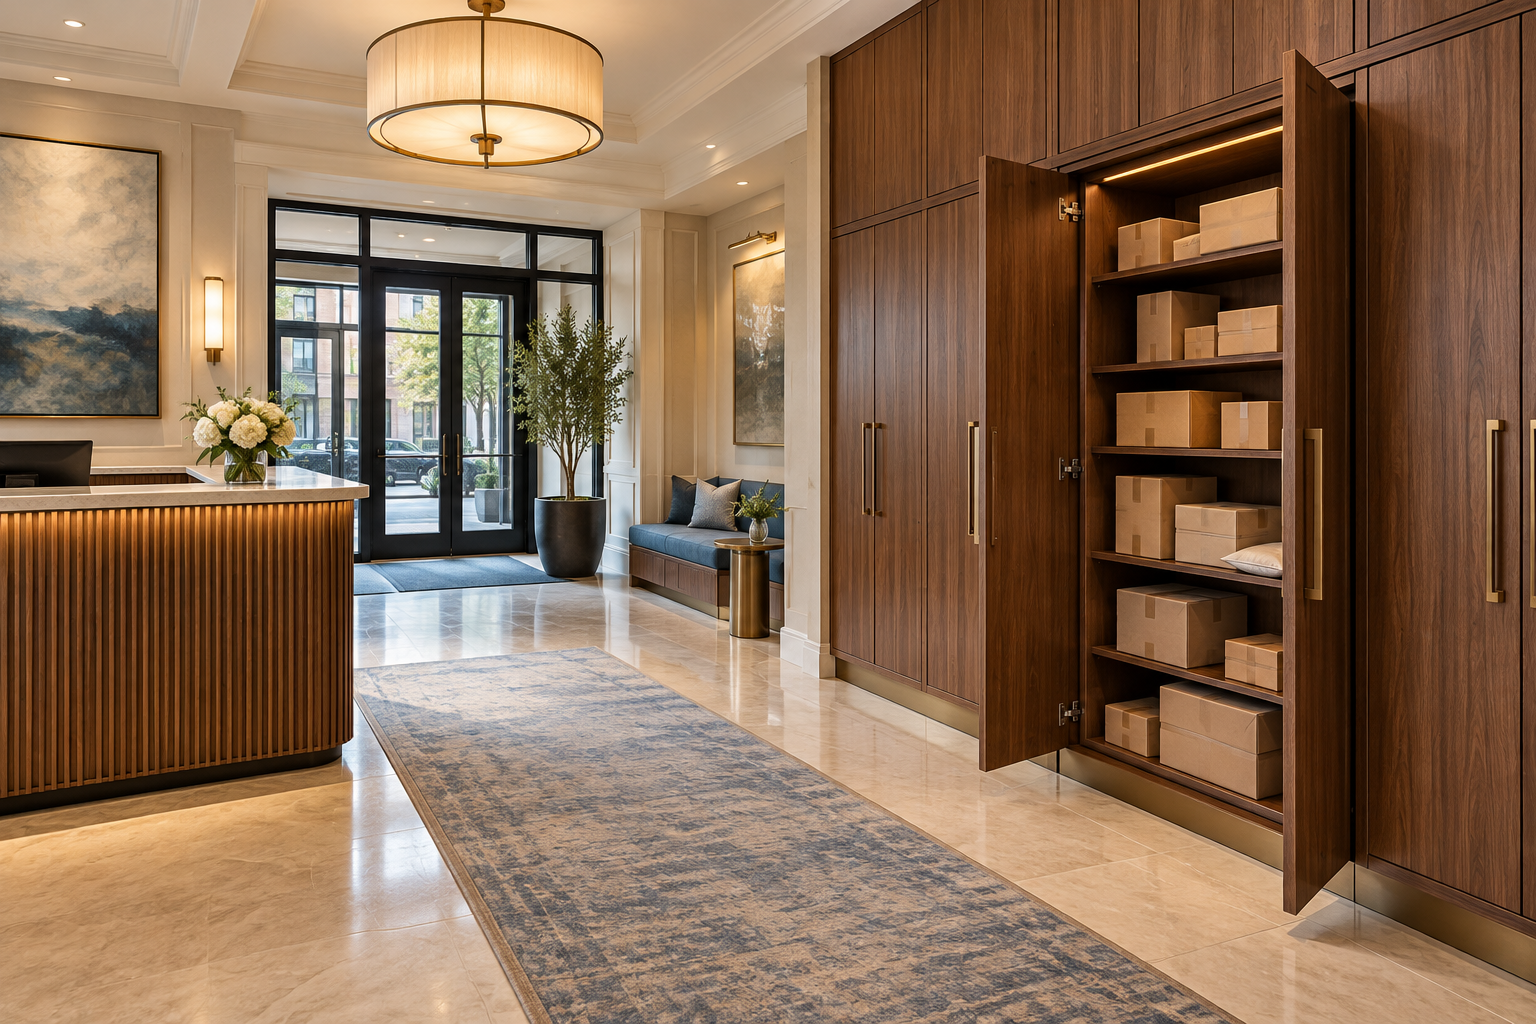
A building does not always need a dedicated package room to improve delivery storage. Depending on its layout and staffing, a co-op or condo may be able to use enclosed cabinetry, an adapted closet, or a carefully planned storage area within the lobby. The best solution begins with understanding how packages arrive, are recorded, and reach residents.
Measure the problem before designing the storage
Ask staff to document typical package quantities, busy periods, oversized deliveries, and how long items remain before collection. Observe where packages accumulate and how much time staff spend locating them. The system should suit the building’s actual delivery pattern.
Counting small boxes alone can underestimate the space required. Storage needs to account for a mix of package sizes and provide a practical way to identify and retrieve each item. Seasonal peaks also deserve consideration, even if permanent storage cannot accommodate every unusually busy day.
Consider enclosed package cabinetry
Custom cabinetry can integrate storage with the lobby design and conceal everyday clutter. Adjustable shelves can accommodate changing needs, while a separate area may be needed for larger items. Door operation, shelf depth, and access should be considered from the staff’s working position.
A cabinet that looks generous in a drawing can prove inconvenient if staff must repeatedly move packages to reach those behind them. The internal arrangement deserves as much attention as the exterior finish.
Evaluate an existing closet or underused area
An existing closet may provide an opportunity if its current use can be accommodated elsewhere. Review its dimensions, access, lighting, and suitability before assuming it can become package storage. A space that serves building equipment or another necessary function cannot simply be repurposed without evaluation.
A screen or partition can sometimes reduce the visual impact of a storage area. However, concealing packages does not resolve inadequate capacity or an inefficient retrieval process. The design still needs to support daily operations.
Protect circulation and staff visibility
Storage should be located so deliveries and collections do not create a bottleneck at the entrance, reception desk, or elevators. Proposed cabinets, doors, and partitions need to be reviewed for applicable access and egress requirements.
Discuss who will retrieve packages and whether the building wants staff-controlled access or a resident-access system. These decisions affect layout, security, and the amount of space needed around the storage itself.
Make storage part of the lobby design
Materials, hardware, and proportions can help package storage feel like an intentional part of the building. Forbes-Ergas Design Associates designs mail and package areas alongside lobbies and other common spaces. Contact us to explore a storage solution that fits your building’s footprint and the way your staff works.